- Type
- House
- Bedrooms
- 4
- Bathrooms
- 4.5
- Built area
- 409 m²
- Lot
- 698 m²
- Parking
- 2
- Days on market
- 144
- Price per m²
- $3,790
Description
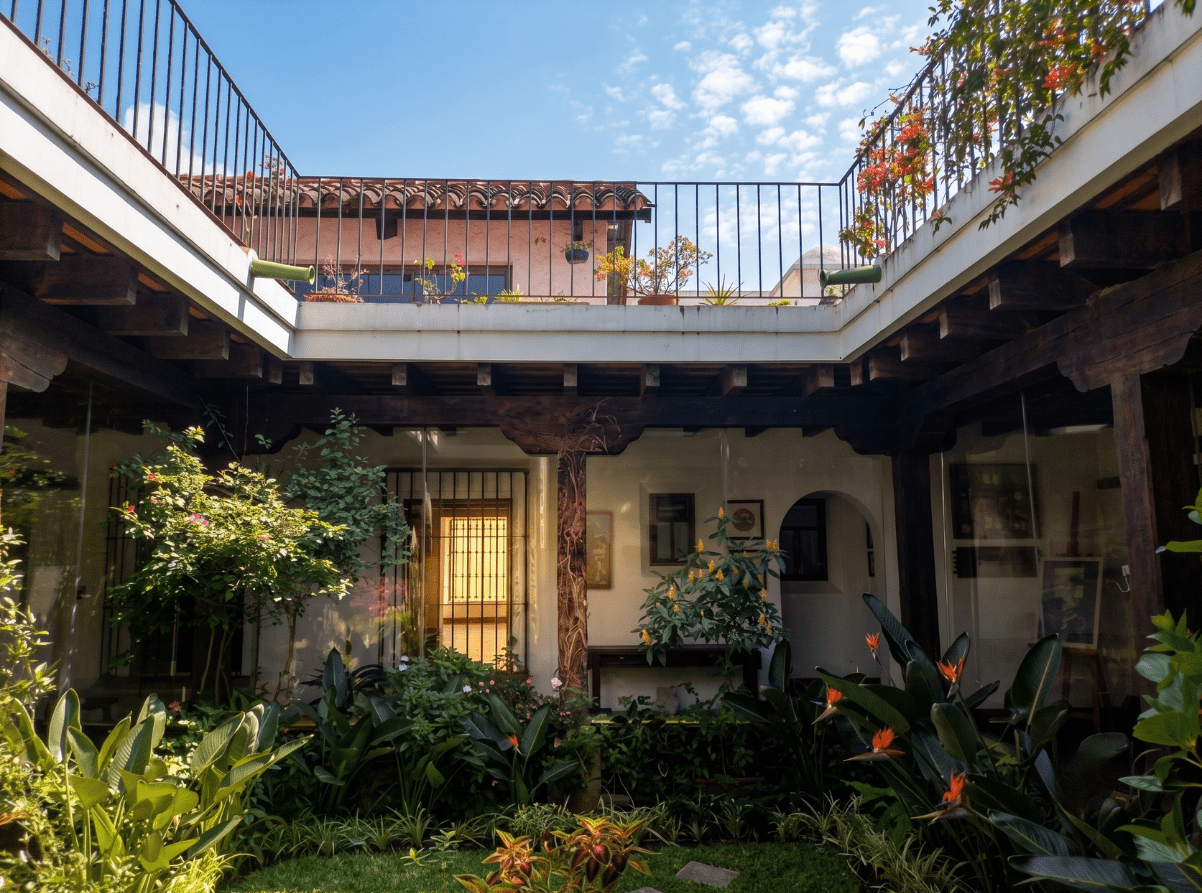
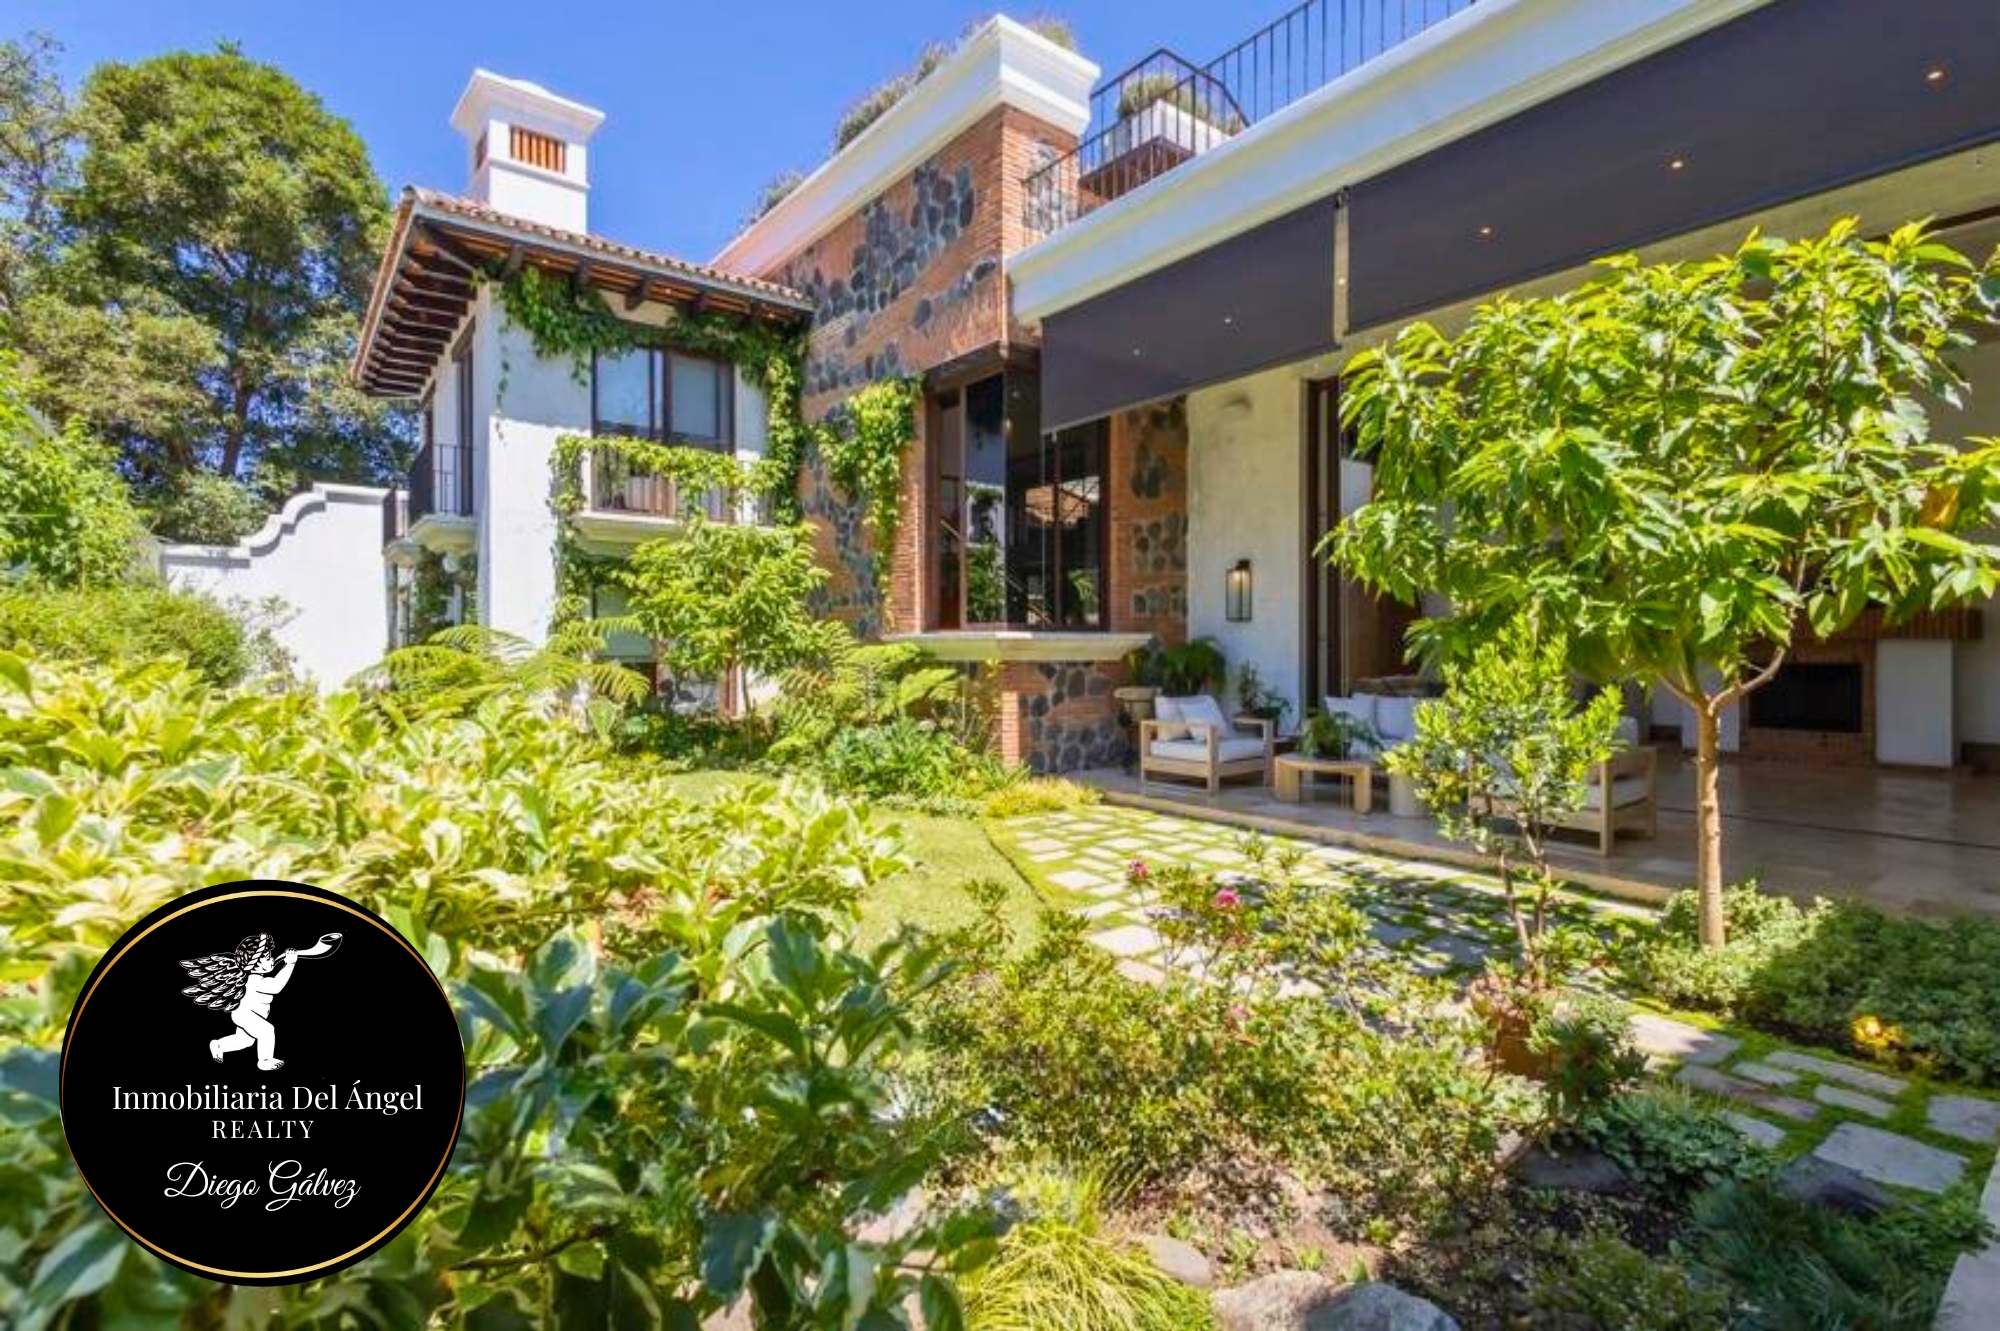
Casa Reforma is a pre-construction home – offered in plans (en planos) – in the Antigua Guatemala area, designed in the colonial idiom the region is known for: white stucco, clay-tile roofs, and exposed wood, laid out for the way people actually live today. It will sit on a private 1,000 v² lot (about 698 m² (7,513 sq ft)) in a sought-after residential setting near Antigua Guatemala, and is designed for 409 m² (4,402 sq ft) of construction across two levels. Buying at this stage means securing pre-construction pricing – and, depending on timing, a say in the finishes. As designed, the heart of the house is a double-height sala-comedor crowned with conacaste wood ceilings and anchored by a fireplace – a genuinely grand room for the cool Antigua evenings the highlands are known for. The kitchen carries the same double-height treatment, topped with a linternilla (roof lantern) to pull daylight down into the center of the home. Covered Spanish terraces will extend the living space outdoors, framing a private pool and garden. All four bedrooms are planned as en suites, each with its own private bathroom. On the ground floor, the social areas, two bedrooms, a full service area, and covered parking for two cars are organized around a generous corredor. Upstairs, the primary suite occupies 65.5 m² (705 sq ft) on its own, joined by a third bedroom and a family room (sala familiar) – a practical second living space for families or guests. Throughout, the design leans on wood ceilings, double-height volumes, and Spanish terraces – details that place Casa Reforma firmly in Antigua’s premium tier. Casa Reforma is offered at $1,550,000 USD + taxes, sold in plans. To request the full plans, the finish specifications, or the construction timeline, contact Century 21 Antigua Fine Homes.
Location
Also on the map: 15 listings for sale within 2 km. Zoom out to see them.