- Type
- House
- Bedrooms
- 4
- Bathrooms
- 3.5
- Built area
- 476 m²
- Parking
- 1
- Days on market
- 6+
- Price per m²
- $2,731
Description
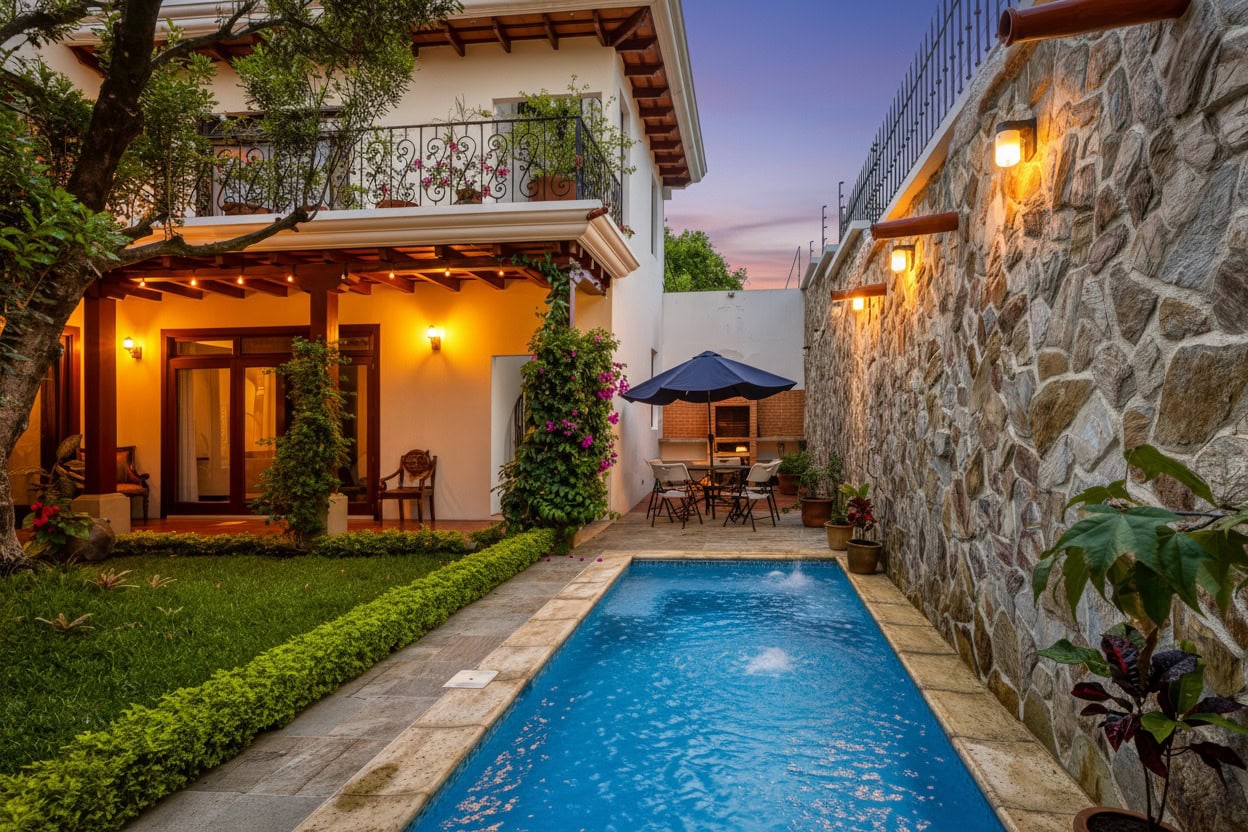
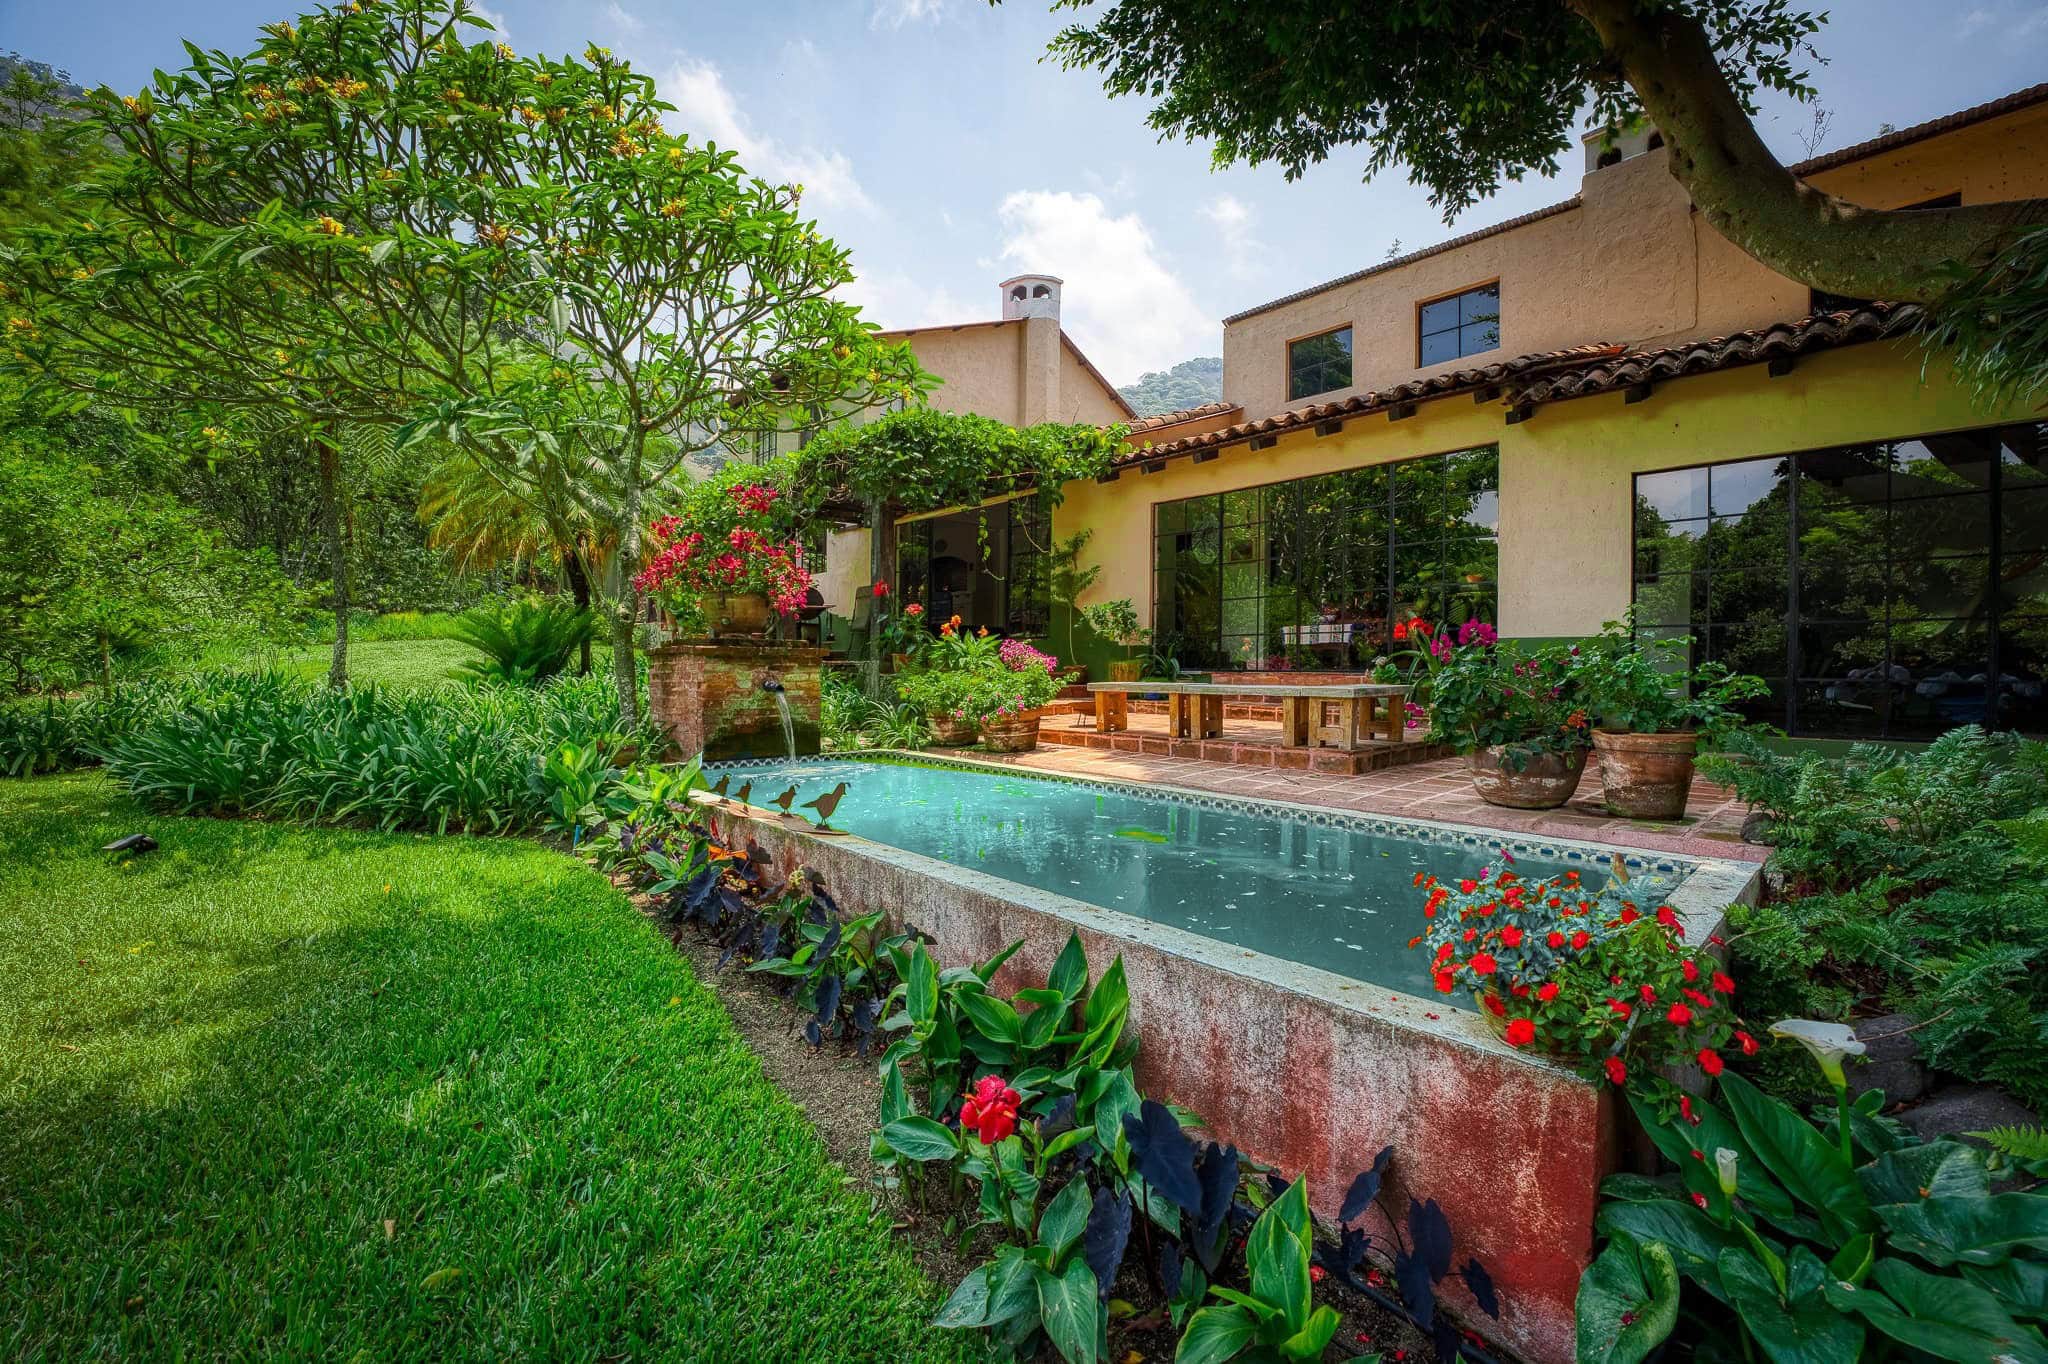
V2 (Formices) – Four-bedroom home for sale, designed in 3 levels with 383 m2 of construction, and a beautiful rooftop patio with 360 degrees views! The house features colonial-style architecture with three spacious bedrooms, and an extra bedroom for an office, studio or other bedroom. This home is designed for comfort and privacy. Level No. 1: Spacious garage, mechanical room, and fully equipped laundry in the service area. Spanish-style terrace corridor that connects the entry to the social area, which includes a guest bathroom, a central courtyard, a living–dining area, and a kitchen that opens onto the rear patio and a Spanish-style terrace pergola. The rear patio features a jacuzzi and a swimming pool integrated into an aqueduct ruin. In the private area of the first level, there is a complete master bedroom with walk-in closet and full bathroom. The level also includes an elevator that connects all three floors of the project, allowing for easy vertical circulation. Level No. 2: Family room, terrace with a built-in bench and fire pit overlooking the rear patio, two secondary bedrooms with a shared bathroom, and a master bedroom with a private terrace overlooking the volcanoes, a walk-in closet, and a full bathroom with double sinks, toilet, bidet, and double shower. Terrace: Spacious terrace featuring a fire pit with views of the volcanoes, a barbecue/grill area, pizza oven, and a utility sink. Please call Marlon Catalan for more information and set an appointment today. Note: The house will be ready in December 2026
Location
Also on the map: 15 listings for sale within 2 km. Zoom out to see them.