- Type
- House
- Bedrooms
- 3
- Bathrooms
- 3.5
- Built area
- 178 m²
- Lot
- 113 m²
- Days on market
- 99
- Price per m²
- $1,770
Description
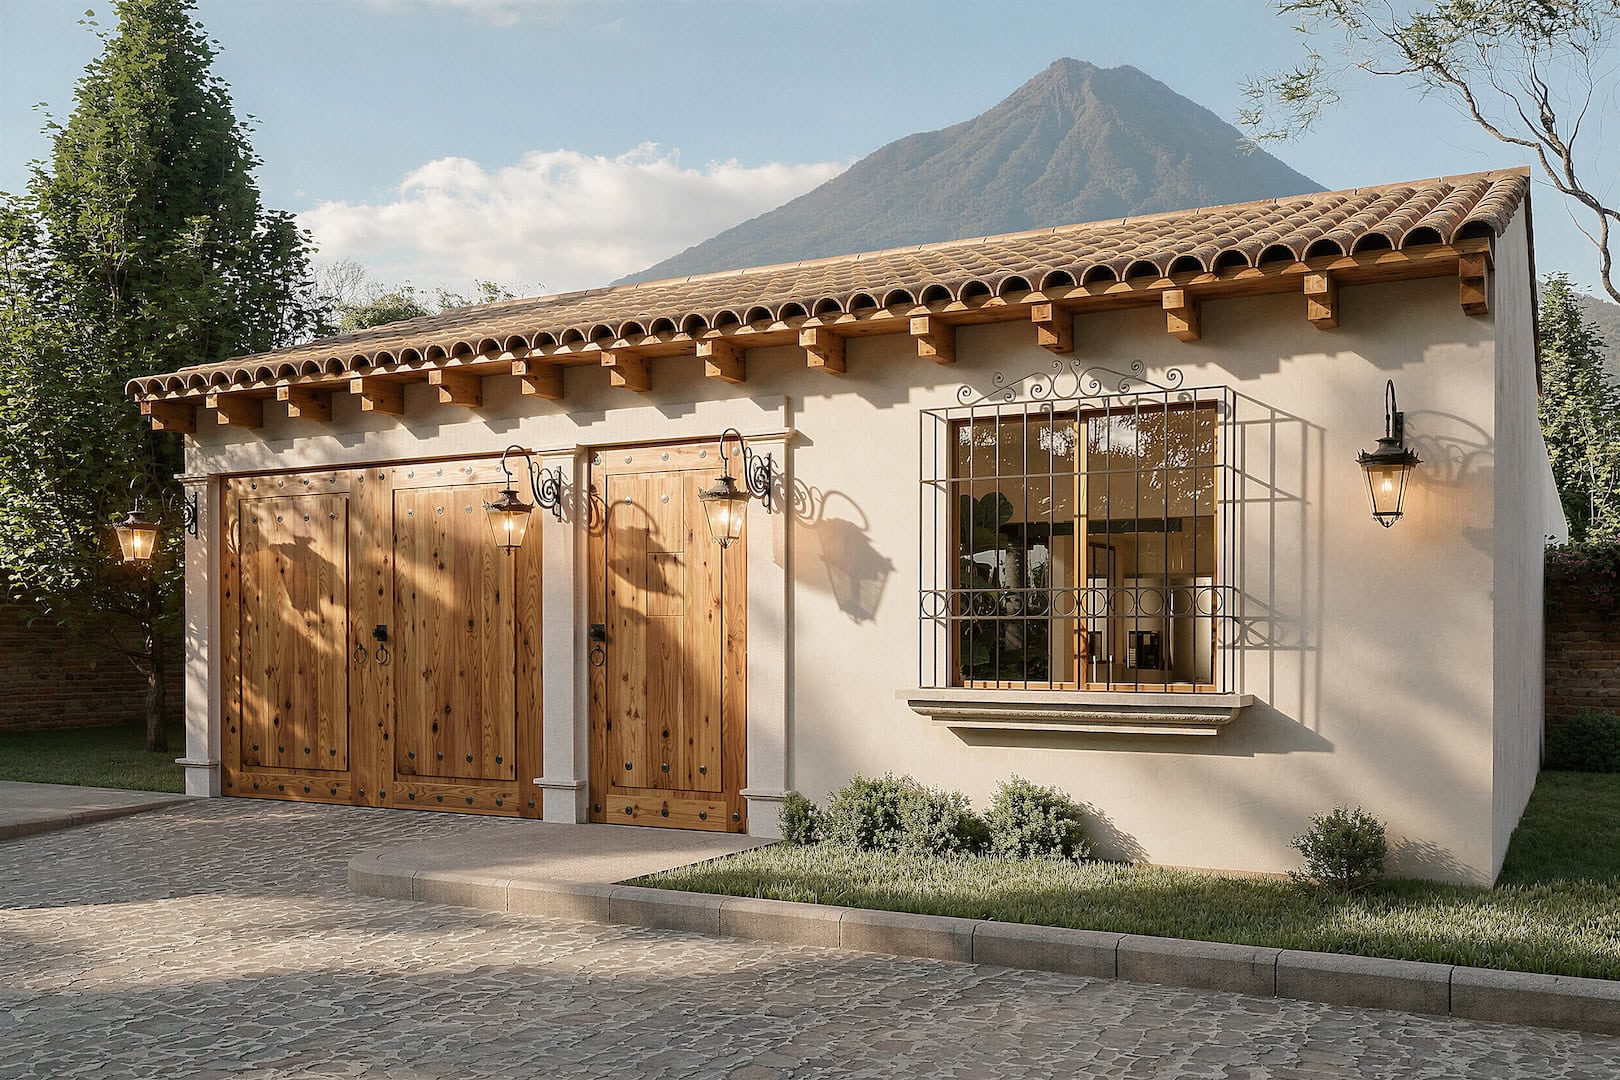
Located in the Antigua Gardens condominium, this property has 178 m² of construction on a lot measuring 7.5 meters wide by 15 meters deep. Its architecture combines colonial elements with contemporary finishes, including Spanish terraces of cypress wood and conacaste wood doors. Upon entering, a búcaro with hand-painted tiles welcomes us. The Spanish terrace connects to the social area, where we find a sunken concrete living room, a dining room, and a modern-style kitchen with an island, Italian tiles, melamine cabinets, and Frigidaire appliances included. On this level there is also a bedroom with a full bathroom, ideal for guests or for those who prefer to avoid the stairs. On the second level are the main bedroom, with private bathroom, closet, and bathtub, and a third bedroom, also with private bathroom. Both have direct access to the balcony. On the third level, the terrace offers views of the volcanoes. The property also has a laundry area and a garage for one vehicle. The combination of contemporary finishes in the kitchen and bathrooms with colonial elements in the inner courtyard and social areas gives this property a balanced style. All within a condominium with security, amenities, and spaces to enjoy as a family. Layout: 3 bedrooms 3.5 bathrooms Living room Kitchen Dining room Terrace Laundry Garage for 1 vehicle Highlighted features Lot of 7.5 x 15 m2 Spanish terrace Balcony Imported kitchen tiles Hand-painted tiles for the búcaro and stairs Condominium amenities Common area Tennis, basketball and soccer courts Pool Event hall Gym Price $315,000 USD
Translated automatically · Show the original
Casa en Venta Antigua Gardens (Madeira) [263L-CV]
Ubicada en el condominio Antigua Gardens, esta propiedad cuenta con 178 m² de construcción sobre un terreno de 7.5 metros de frente por 15 metros de fondo. Su arquitectura combina elementos coloniales con acabados contemporáneos, incluyendo terrazas españolas de ciprés y puertas de conacaste. Al ingresar, un búcaro con azulejos pintados a mano nos recibe. La terraza española conecta con el área social, donde encontramos una sala de estar hundida en concreto, comedor y una cocina de línea moderna con isla, azulejos italianos, gabinetes de melamina y línea blanca Frigidaire incluida. En este nivel también se encuentra una habitación con baño completo, ideal para visitas o para quienes prefieren evitar las gradas. En el segundo nivel se ubican la habitación principal, con baño privado, clóset y tina, y una tercera habitación, también con baño privado. Ambas tienen acceso directo al balcón. En el tercer nivel, la terraza ofrece vistas hacia los volcanes. La propiedad también cuenta con área de lavandería y garaje para un vehículo. La combinación de acabados contemporáneos en la cocina y los baños con elementos coloniales en el patio interior y las áreas sociales le da a esta propiedad un estilo equilibrado. Todo dentro de un condominio con seguridad, amenidades y espacios para disfrutar en familia. Distribución: 3 habitaciones 3.5 baños Sala Cocina Comedor Terraza lavandería Garage para 1 vehículo Características destacadas Terreno de 7.5 x 15 m2 Terraza española Balcón Azulejos de cocina importados azulejos de búcaro y gradas pintados a mano Amenidades de Condominio Área comun Canchas de tenis, básquetbol y fútbol Piscina Salon de eventos Gimnasio Precio $315,000 USD
Location
Also on the map: 15 listings for sale within 2 km. Zoom out to see them.