- Type
- House
- Bedrooms
- 4
- Bathrooms
- 6.5
- Built area
- 241 m²
- Lot
- 300 m²
- Parking
- 1
- Days on market
- 112
- Price per m²
- $1,718
Description
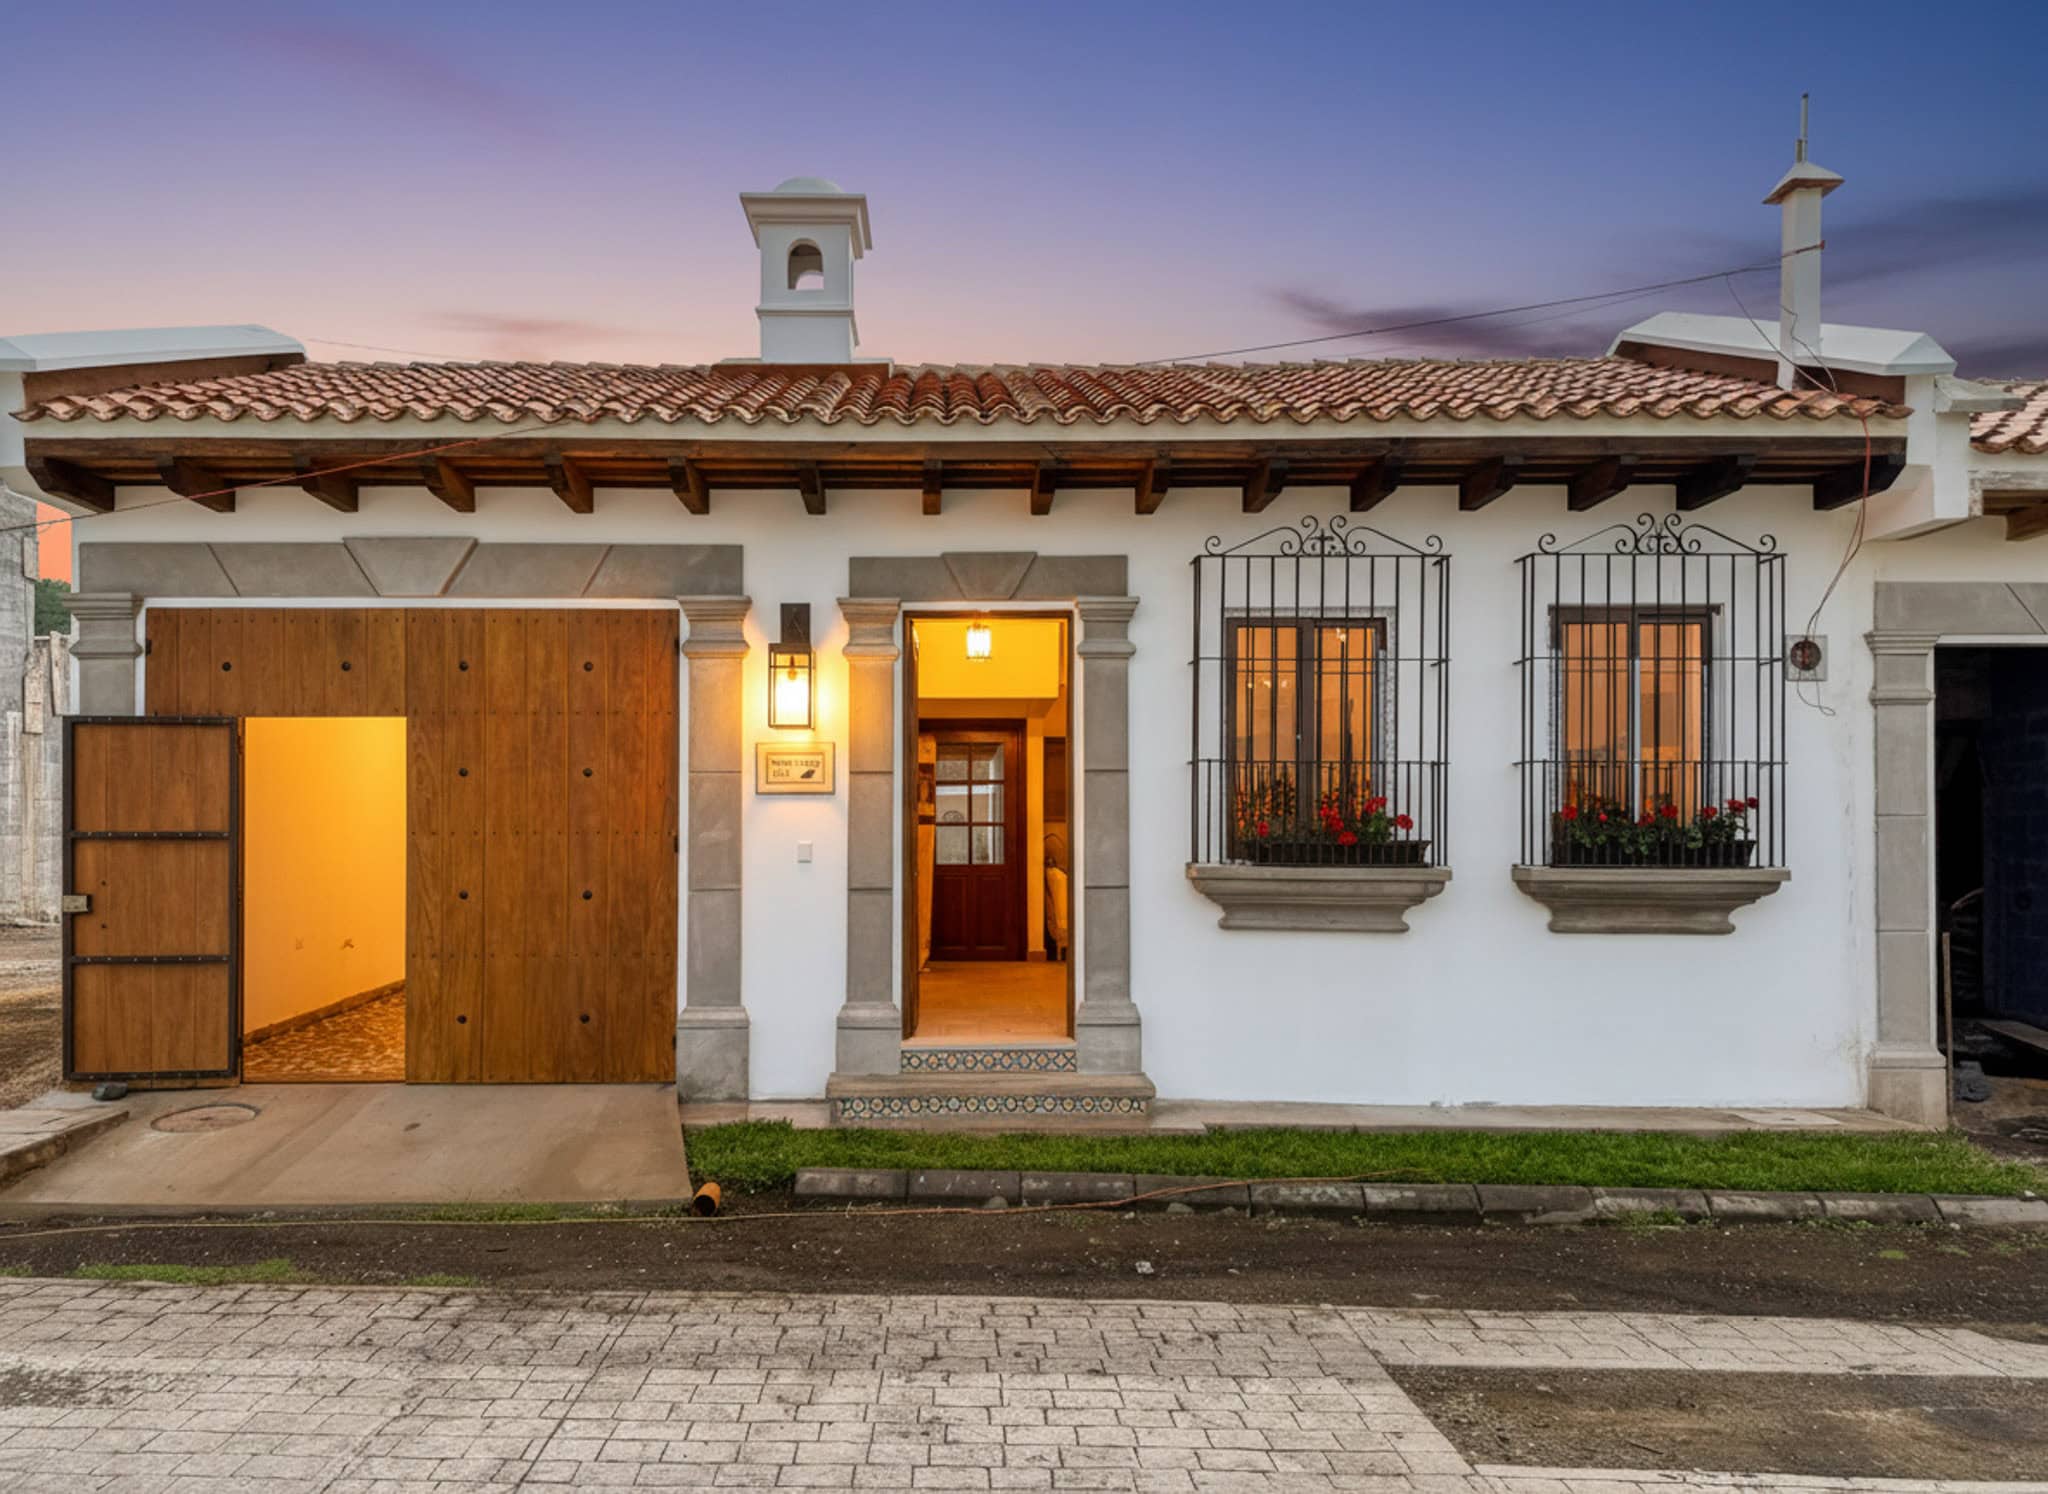
Located in Condominio Mariposas de la Estancia, in San Miguel Dueñas 20 minutes from the center of Antigua Guatemala, with a 300 m² lot and 241 m² of construction. Its design incorporates colonial finishes with wood details. This property has the three social areas integrated: living room with fireplace, dining room and kitchen, well lit thanks to its dome and views toward the corridor. A covered garage for one vehicle, central garden with búcaro and corridor with Spanish pergola. It has three bedrooms on the first level: a master bedroom with bathroom and closet, and two secondary bedrooms, each with its own bathroom and closet, the guest bathroom, laundry area and something hard to find, a large rear garden with a colonial-style pila. On the second level we find the second master bedroom with private bathroom and closet, a terrace with pergola, guest bathroom, a brick churrasquera and breathtaking views of the volcanoes. Layout: Garage for one vehicle Garden with búcaro Living room with fireplace Kitchen with dome Dining room 4 bedrooms with bathroom and closet (2 masters) 4 full bathrooms 2 1/2 guest bathrooms Laundry area Terrace with pergola and churrasquera. Highlighted features 300 m² lot and 241 m² of construction 4 bedrooms (2 masters) 2 gardens, one central and one rear Terrace with pergola Variety of amenities to share as a family Condominium amenities Game room Work room Wide green areas Sports court Outdoor gym Children's playground Swimming pool Churrasquera Fire pit Dog park Beautiful volcano views 24/7 security Price: $414,000 USD View this post on Instagram A post shared by Living Antigua | Real Estate (@livingantigua)
Translated automatically · Show the original
Casa en San Miguel Dueñas (299G-CV)
Ubicada en Condominio Mariposas de la Estancia, en San Miguel Dueñas a 20 minutos del centro de Antigua Guatemala, con un terreno de 300m² y 241m² de construcción. Su diseño incorpora acabados coloniales con detalles en madera. Esta propiedad tiene las tres áreas sociales integradas, sala con chimenea, comedor y cocina bien iluminada gracias a su cúpula y vistas hacia el corredor. Un garage techado para un vehículo, jardín central con búcaro y corredor con pérgola española. Tiene tres habitaciones en el primer, una habitación master con baño y closet y dos habitaciones secundarias cada una con su baño y closet, el baño de visitas, área de lavandería y algo difícil de encontrar, un jardín posterior amplio con pila estilo colonial. En el segundo nivel encontramos la segunda habitación master con baño privado y closet, una terraza con pérgola, baño de visitas y churrasquera de ladrillo y unas vistas impresionantes hacia los volcanes. Distribución: Garaje para un vehículo Jardín con búcaro Sala con Chimenea Cocina con cúpula Comedor 4 dormitorios con baño y closet (2 masters) 4 baños completos 2 1/2 ́s baños de visitas Área de lavandería Terraza con pérgola y churrasquera. Características Destacadas Terreno de 300m² y 241m² de construcción 4 habitaciones (2 masters) 2 jardínes uno central y otro posterior Terraza con pérgola Variedad de amenidades para compartir en familiar Amenidades de Condominio Sala de juegos Sala de trabajo Amplias áreas verdes Cancha deportiva Gimnasio al aire libre Juegos para niños Piscina Churrasquera Fire pit Dog park Preciosa vista los volcanes Seguridad 24/7 Precio: $414,000 USD Ver esta publicación en Instagram Una publicación compartida por Living Antigua | Real Estate (@livingantigua)
Location
Also on the map: 15 listings for sale within 2 km. Zoom out to see them.